

Detailed cost estimates and quantity takeoffs for residential, commercial and industrial projects — in the software you already use.
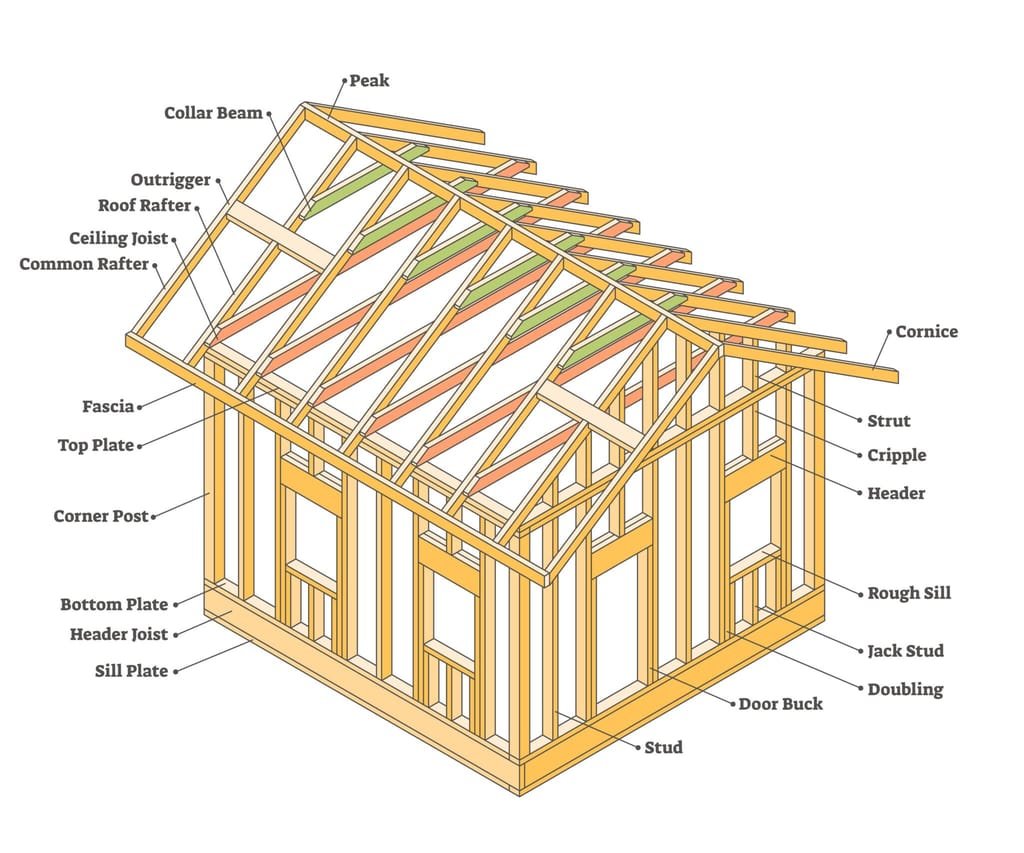
New builds, extensions and renovations — a complete cost breakdown from footings to finishes.

Offices, retail, hospitality and healthcare — full trade breakdowns for GC and subcontractor bids.

Tonnage, volumes, formwork and rebar — measured by member and checked before it leaves our desk.

Mechanical, electrical, plumbing, civil and landscape takeoffs for every building type.
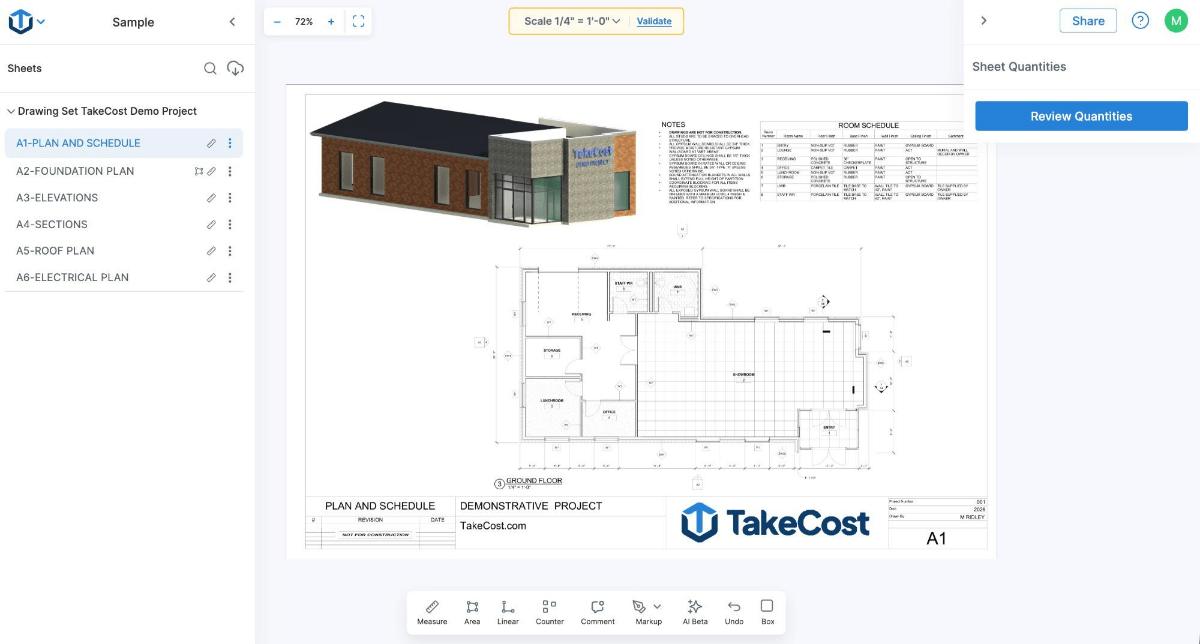
PlanSwift, Bluebeam, CostX, Wunderbuild, Buildern and Buildxact — our files drop straight into your workflow.
A selection of what we do — all 17 services are on the services page.
Building TypesComplete cost estimates for new homes, extensions, renovations and multi-unit developments.
Learn moreBuilding TypesAccurate pricing for offices, retail, hospitality, healthcare and mixed-use projects.
Learn more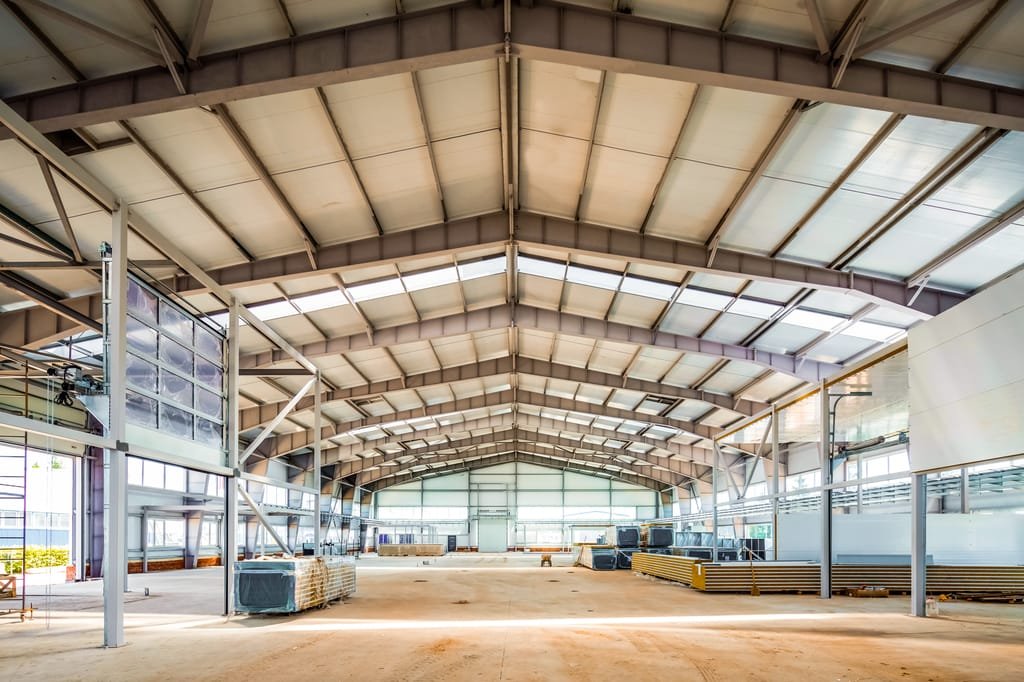 Building Types
Estimates for warehouses, factories, plants and large-span industrial facilities.
Learn moreMEPMechanical, electrical and plumbing takeoffs for every building type.
Learn moreStructureStructural and miscellaneous steel by member, weight and connection.
Learn more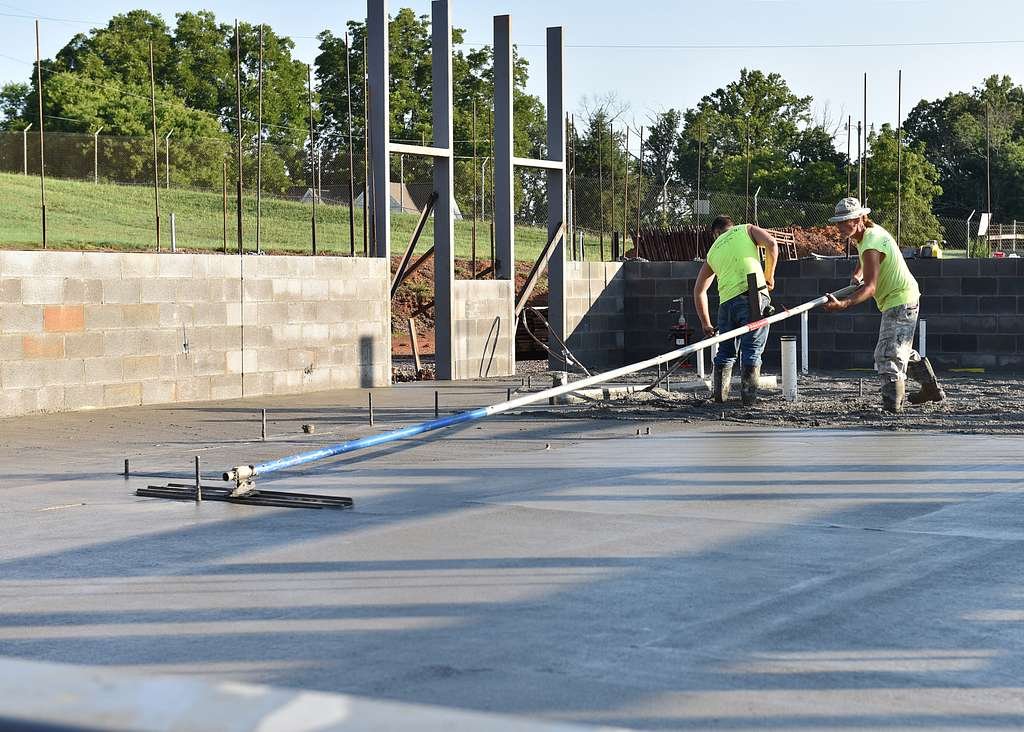 Structure
Footings, slabs, walls and columns with formwork and reinforcement.
Learn moreWe work natively in the industry's leading takeoff, estimating and construction-management tools.
 PlanSwift
Fast on-screen digital takeoff with drag-and-drop assemblies.

Industry-standard PDF markup, measurement and Revu takeoff.

RIB CostX for 2D and 3D BIM-based takeoff and live estimating.

Estimates and quotes delivered straight into Wunderbuild.

Takeoffs and estimates prepared for the Buildern platform.

Residential estimating and takeoff built for Buildxact users.
A look at the kinds of projects we price every week.
ResidentialFull-house estimate covering structure, envelope, finishes and services.
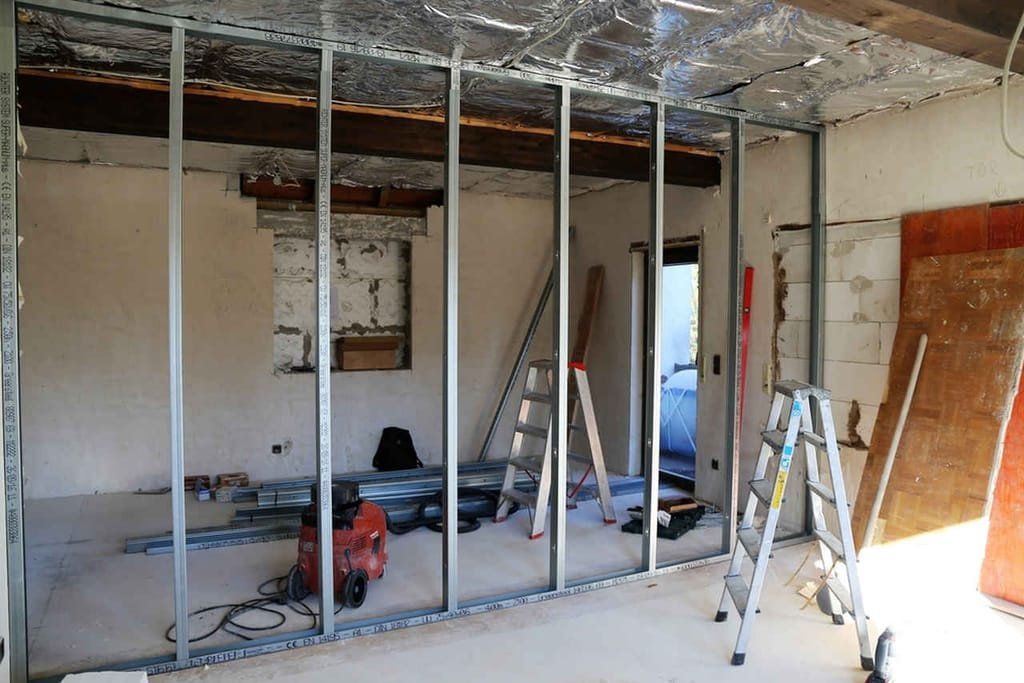 Commercial
Partitions, ceilings, finishes and joinery across multiple floors.
IndustrialLarge-span structure, slab, cladding and services estimate.
Send drawings, specs and scope via email or the quote form.
We confirm scope, fee and delivery date — no obligation.
Our estimators measure, price and cross-check every line item.
Get marked-up plans and a clear, bid-ready estimate.
A missed quantity can cost you the job — or your margin. We give builders, contractors and subcontractors the detail and confidence to bid more and win more.
Itemised quantities with colour-coded, marked-up drawings.
Agreed deadlines, met — so you never miss a tender.
Structure to finishes, MEP to landscaping — one partner.
Cost-effective pricing for single trades or full projects.
Fill in the form, attach your drawings, or message us straight on WhatsApp. We'll reply with scope, fee and delivery date.
We've received your request and will be in touch shortly.
Send us your plans today and get an accurate, detailed estimate from the AA Estimations team.